Starting Price
₹ 58.53 LOnwards
Prices updated Oct 2026
Project Overview
⌂
Project Type
Apartment
▦
BHK
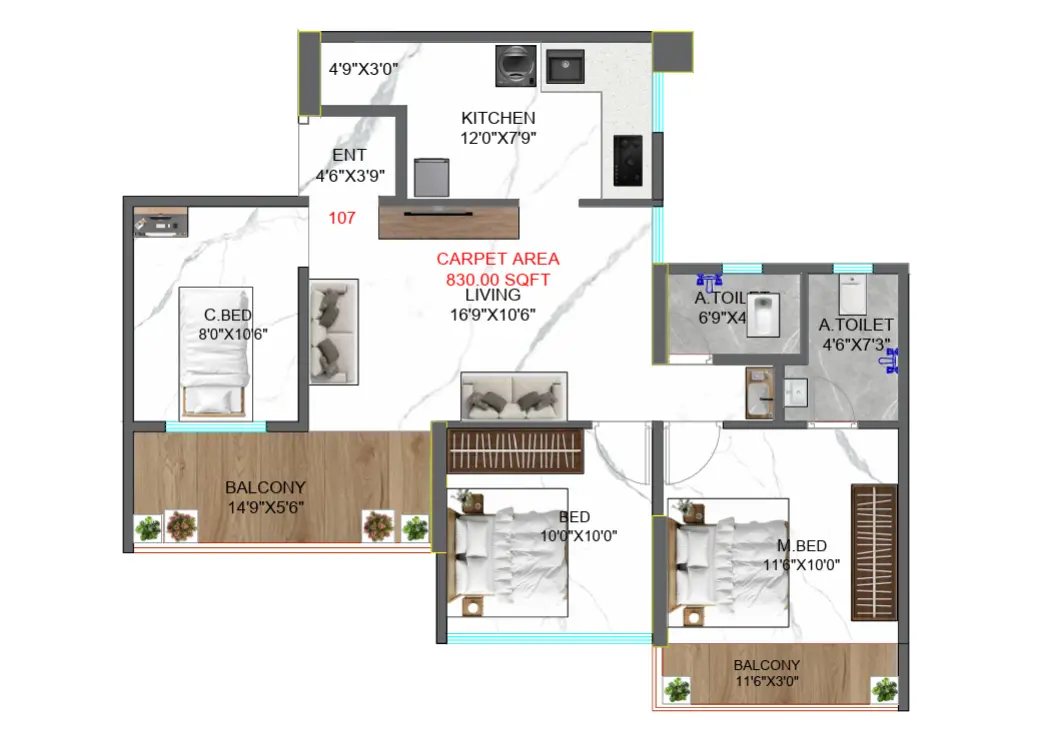
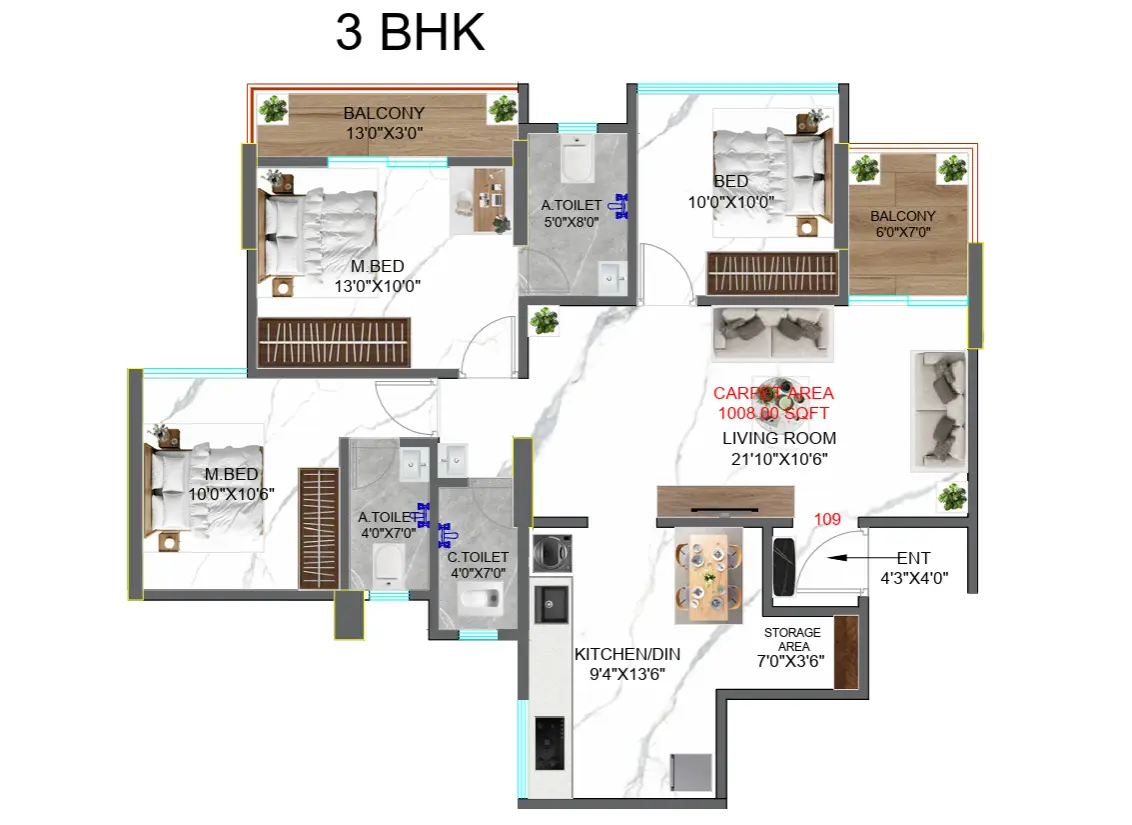
2 BHK / 2.5 BHK / 3 BHK
▧
Carpet Area
685 – 1,008 Sq.Ft
▣
Possession
—
About the Project
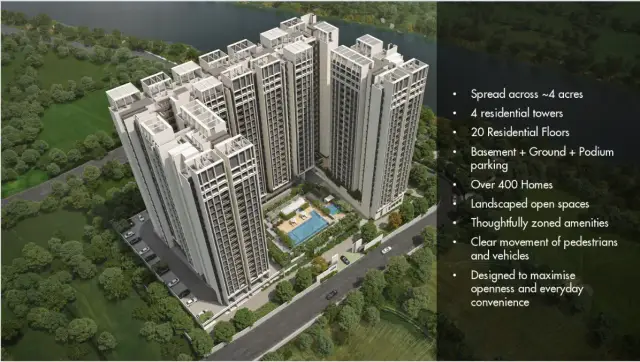
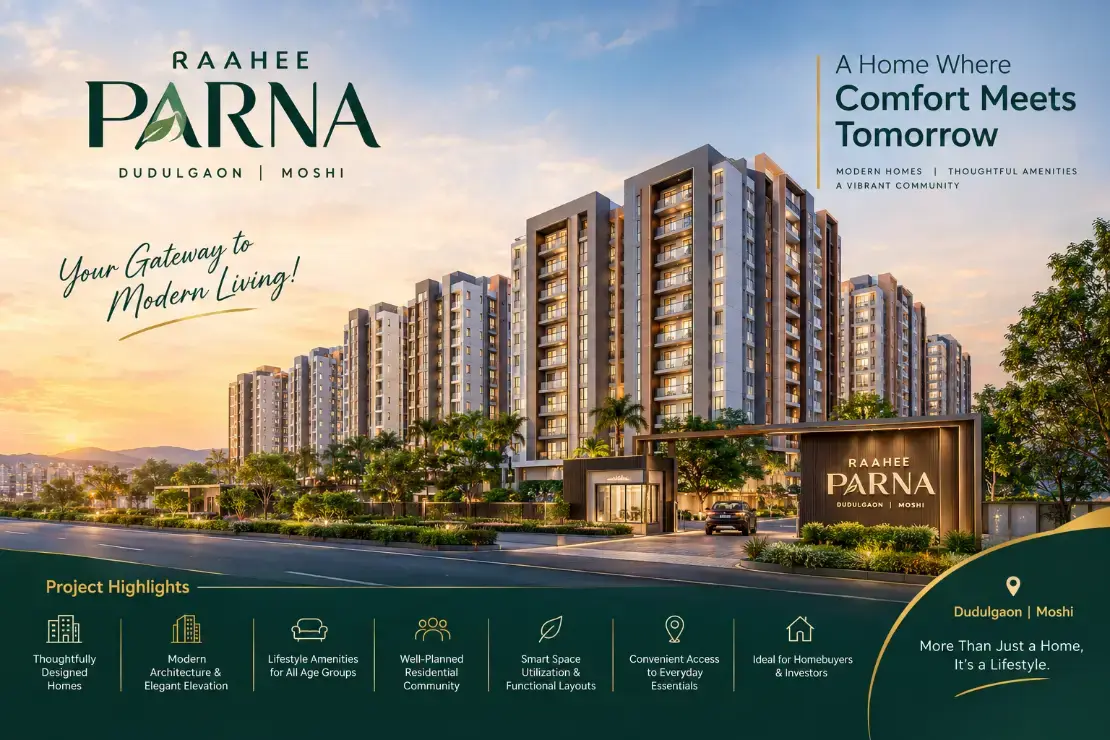
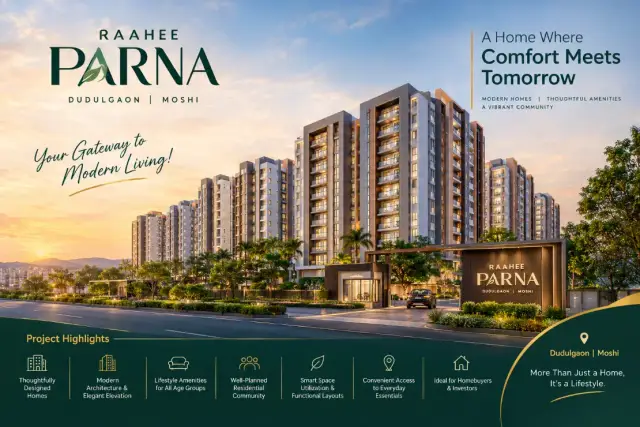
Raahee Parna by Raahee Group is a residential project located in Dudulgaon, Pune, designed for homebuyers looking for modern apartments and a comfortable community lifestyle. The project offers multiple apartment configurations, lifestyle amenities, and access to essential facilities in the surrounding area.
Step into a world of luxury, comfort, and modern living at NX Moshi, the biggest residential development in the rapidly growing Dudulgaon location.
✨ Project Highlights
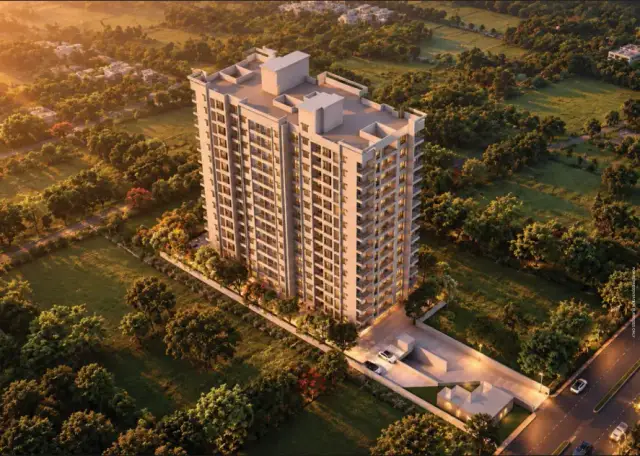
✔️ 3.5 Acres Premium Land Parcel
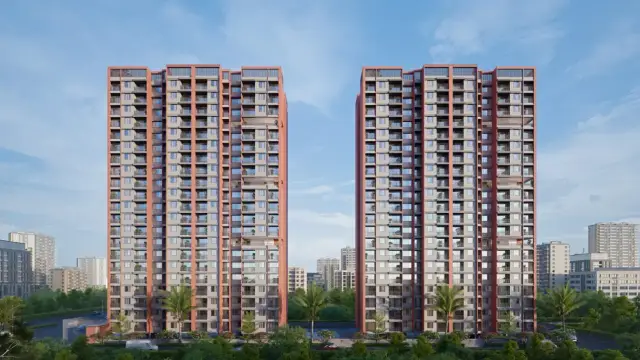
✔️ 7 Magnificent Towers
✔️ 14+ Storey Elevation
✔️ Spacious 2 & 3 BHK Homes
✔️ 40+ Premium Lifestyle Amenities
✔️ Grand 17,500 Sq. Ft. Amenities Zone
✔️ Superior AAC Brick Construction
✔️ Possession: December 2028
🏠 2 BHK Homes Starting From
* 602 Sq.Ft. – ₹47.63 Lakhs*
* 685 Sq.Ft. – ₹56.15 Lakhs*
* 691 Sq.Ft. – ₹56.64 Lakhs*
* 707 Sq.Ft. – ₹57.94 Lakhs*
🏠 3 BHK Homes Starting From
• 832 Sq.Ft. – ₹68.13 Lakhs*
* 894 Sq.Ft. – ₹73.19 Lakhs*
* 966 Sq.Ft. – ₹79.06 Lakhs*
* 1008 Sq.Ft. – ₹82.48 Lakhs*
🌟 Experience a lifestyle enriched with modern amenities, thoughtfully designed homes, excellent connectivity, and a vibrant community atmosphere.
Where luxury meets convenience and every square foot is designed for your family's future.
🔥 Book your dream home today and be a part of Dudulgaon's most awaited residential destination.
Highlights
Moshi Dudulgoan
Palkhi Road Touch Project
Project Details
Price / Sq.Ft₹ 8,190 – 8,540 / Sq.Ft
Land Area3.5 Acres
Towers7
Floors14
Raahee Parna Price & Configurations
BHK Type
Price
Carpet Area
Parking
Status
2 BHK
₹ 58.53 L₹ 8,540 / Sq.Ft
685 Sq.Ft
Included · Covered
Available
2 BHK
₹ 59.04 L₹ 8,540 / Sq.Ft
691 Sq.Ft
Included · Covered
Available
2 BHK
₹ 60.4 L₹ 8,540 / Sq.Ft
707 Sq.Ft
Included · Covered
Available
2.5 BHK
₹ 68.14 L₹ 8,190 / Sq.Ft
832 Sq.Ft
Included · Covered
Available
2.5 BHK
On Request
894 Sq.Ft
Included · Covered
Available
3 BHK
On Request
966 Sq.Ft
Included · Covered
Available
3 BHK
On Request
1,008 Sq.Ft
Included · Covered
Available
EMI Calculator
Estimate your monthly home loan payment for this property.
Estimated Monthly EMI
₹ 0
Indicative only - actual EMI depends on your lender, credit profile and loan terms.
UPVC Windows, Powder-Coated Aluminium Windows, Sliding Windows, Glass Windows with Mosquito Mesh
Kitchen
Granite Platform, Dado Tiling up to Lintel, Stainless Steel Sink, Modular Kitchen Ready, Provision for Water Purifier, Exhaust Fan Provision
Bathroom
Anti-Skid Ceramic Tiles, Concealed Plumbing, Glass Partition / Shower Cubicle, Premium CP Sanitary Fittings, Hot & Cold Water Provision, Exhaust Fan Provision
Electrical
Concealed Copper Wiring, Adequate Power Backup Points, Modular Switches, Video Door Phone Provision, MCB Distribution Box, TV & AC Points in Every Room
Multiple configurations: 1, 2, 3 and 4 BHK options are listed across property portals, catering to different budgets and family sizes.
Large residential development: The project is planned across approximately 3.58 acres, with seven buildings and 678 residential units.
Lifestyle amenities: Reported facilities include a gym, clubhouse, children's play area, landscaped spaces, jogging track and indoor games.
Developing location: Dudulgaon offers access to Alandi Road, Pune–Nashik Road and nearby residential and educational facilities.
MahaRERA registration: The project is registered under PR1260002602355, allowing buyers to check its official filings and declared completion date.
Long-term homeownership potential: Buyers willing to wait for a developing locality may benefit from future infrastructure improvements, although appreciation is not guaranteed.
Cons
Long possession timeline: Possession is declared for December 2031, so it may not suit buyers who need a home immediately.
Early-stage project: The latest available RERA progress filing, dated October 2026, reports no construction stages completed. Buyers should verify actual on-site progress before booking.
Limited developer track record: Public listings show no completed residential projects for Raahee Platinum, making it important to assess the promoter's delivery experience and financial capability.
Connectivity needs checking: Public project information indicates limited nearby public transport and no metro or railway station within 5 km. Check your daily commute personally.
Pricing transparency: A confirmed official price list was not available in the sources reviewed. Compare the total cost, including parking, floor-rise charges, taxes and other applicable fees.
Large community: With 678 planned homes, common amenities, lifts, parking and maintenance arrangements should be evaluated carefully.
Frequently Asked Questions
Where is Raahee Parna located?
Raahee Parna is located in Dudulgaon, Pune, Maharashtra, near the Moshi–Alandi Road region.
Who is the developer of Raahee Parna?
The project is developed by Raahee Platinum.
Is Raahee Parna RERA registered?
Yes, it is registered under MahaRERA number PR1260002602355.
What apartment configurations are available?
Property listings show 1 BHK, 2 BHK and 3 BHK apartments. Confirm the current inventory and approved configurations with the developer.
What is the possession date of Raahee Parna?
The possession timeline filed with MahaRERA is December 2031.
What is the starting price of apartments in Raahee Parna?
The official starting price has not been verified. Contact the sales team for current pricing, payment plans and additional charges.
How many towers are planned in the project?
The MahaRERA-linked project record lists seven buildings.
What amenities are available at Raahee Parna?
Reported amenities include lifts, reserved parking, CCTV surveillance, rainwater harvesting, water storage, a sewage treatment plant and fire-safety equipment.
Is Raahee Parna suitable for investment?
It may interest buyers considering long-term investment in Dudulgaon. However, the project is newly registered, and buyers should assess construction progress, location connectivity, pricing and potential rental demand before investing.
Is Raahee Parna suitable for families?
The project may suit families seeking apartments in a planned residential community. Buyers should personally evaluate nearby schools, hospitals, daily conveniences and commuting requirements.
What should buyers verify before booking?
Buyers should check the MahaRERA registration, sanctioned plans, commencement permissions, agreement terms, carpet area, total cost and possession date.
Is Raahee Parna a ready-to-move project?
No. It is listed as a new-launch project, with possession scheduled for December 2031.

 New Launch